Timber brings a Victorian boathouse back to life
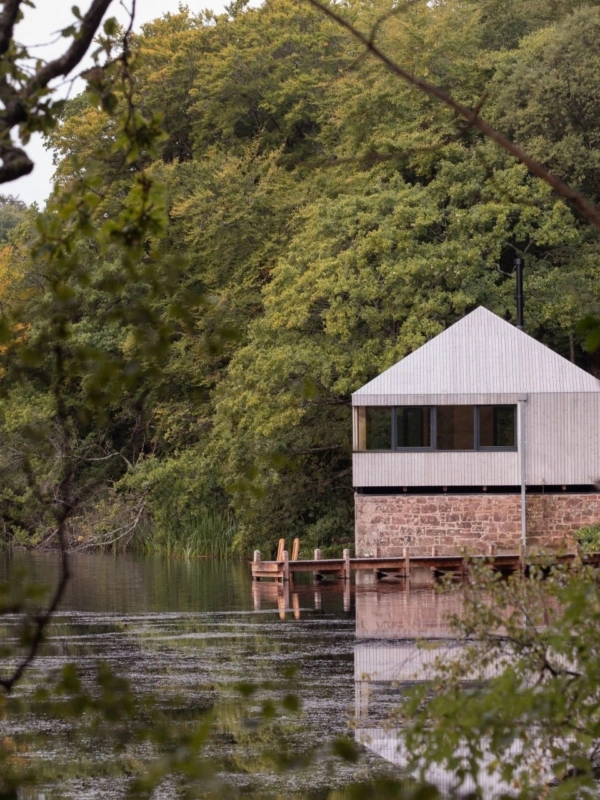
In Victorian times, boathouses were used for fishing excursions as well as a place to entertain, picnic or simply relax by the water’s edge. More than a century later, this boathouse revamp suggests we still use them in a surprisingly similar way.
A brief underpinned by flexibility
South Queensferry-based practice WT Architecture was tasked with turning this Victorian boathouse in Scotland into a modern space where family and friends could gather and enjoy the lakeside setting. The brief called for a writer’s studio, dance space, guest accommodation, and indoor and outdoor relaxation areas.
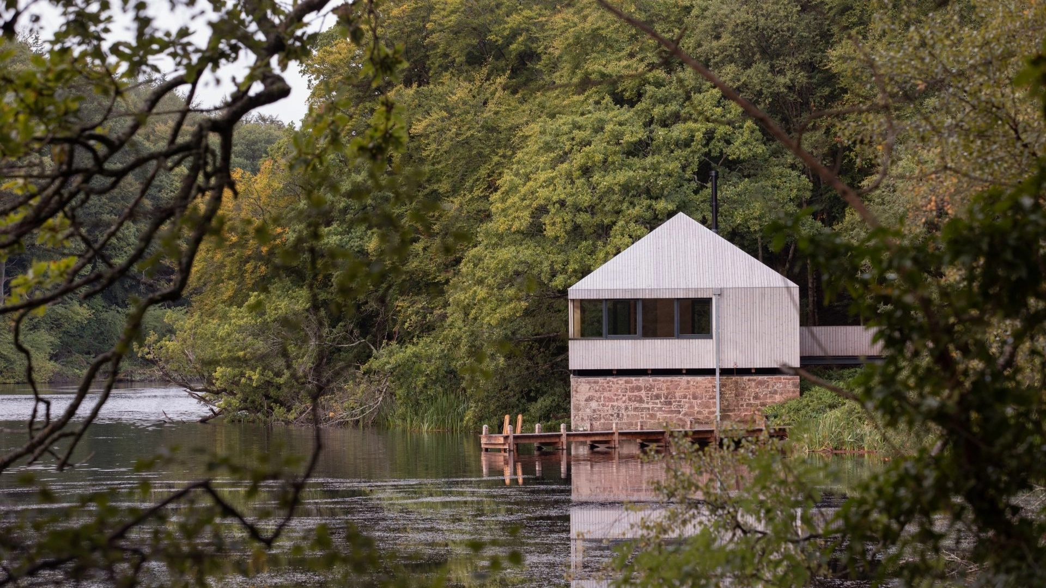
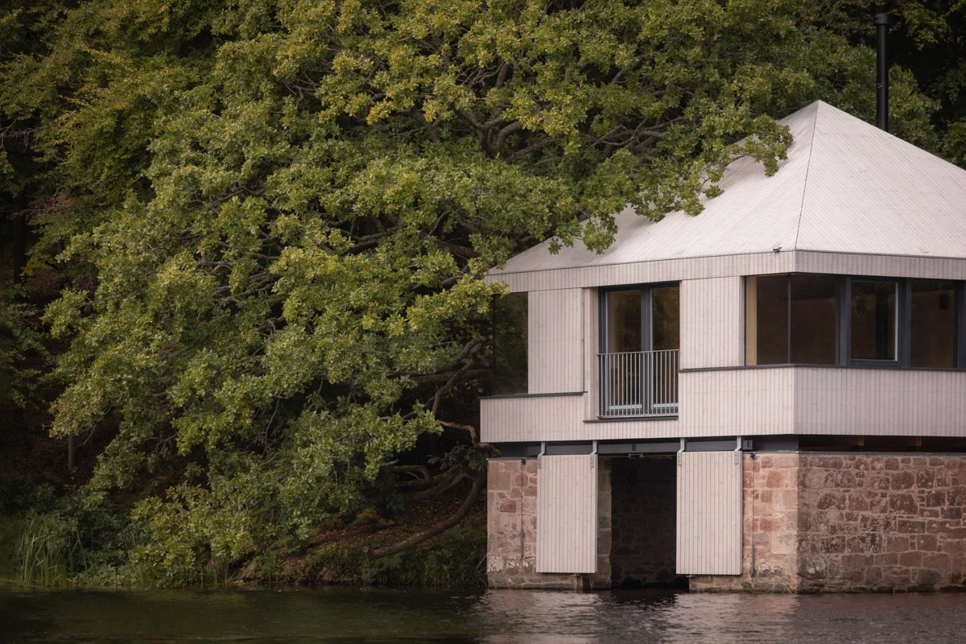
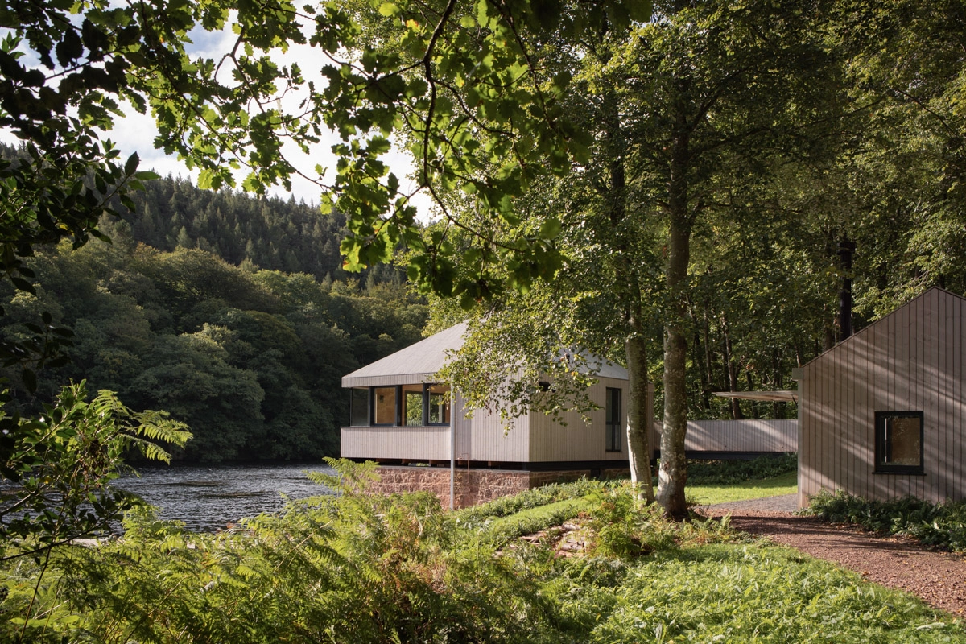
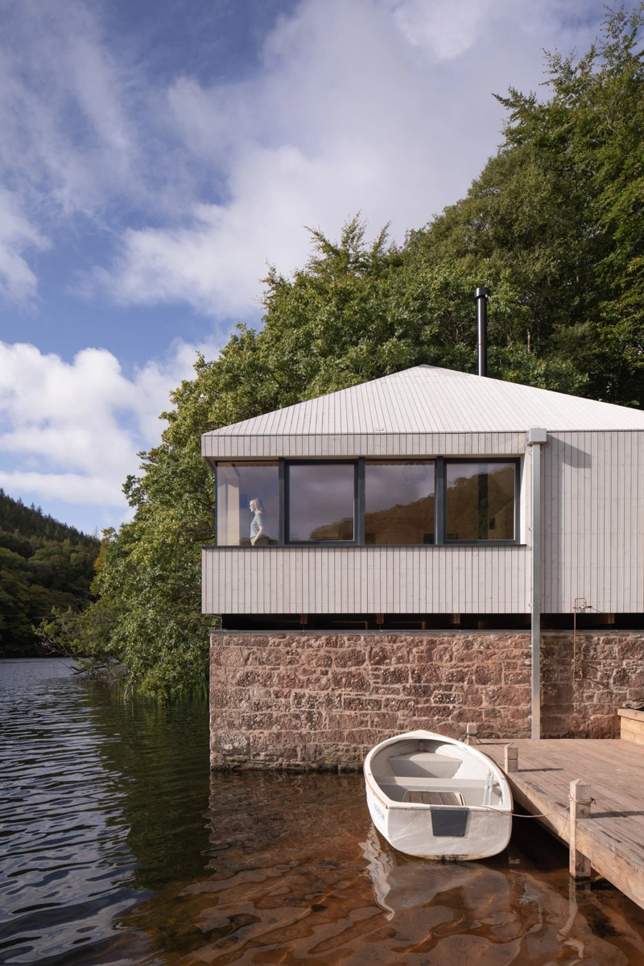
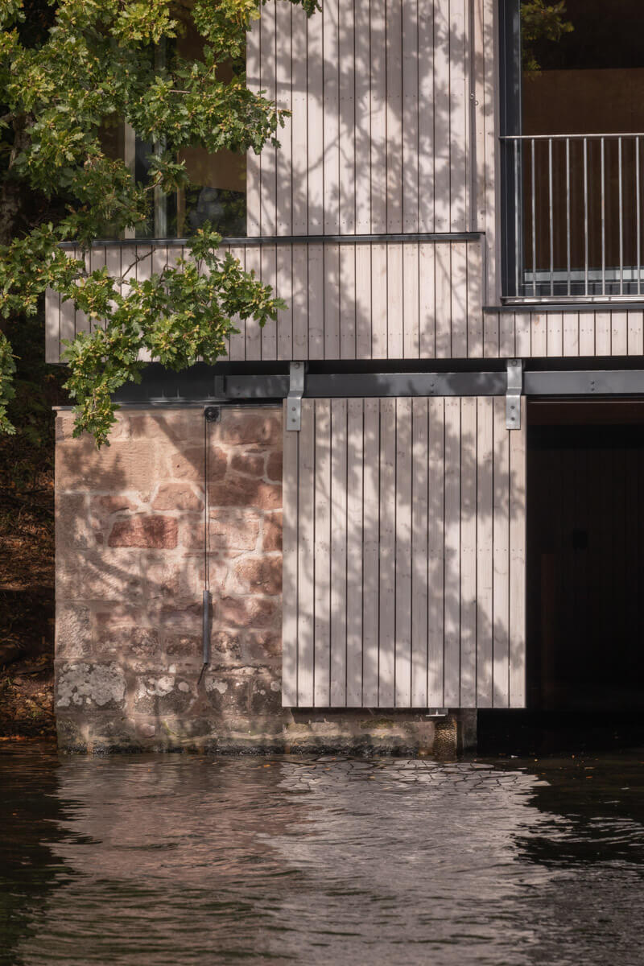
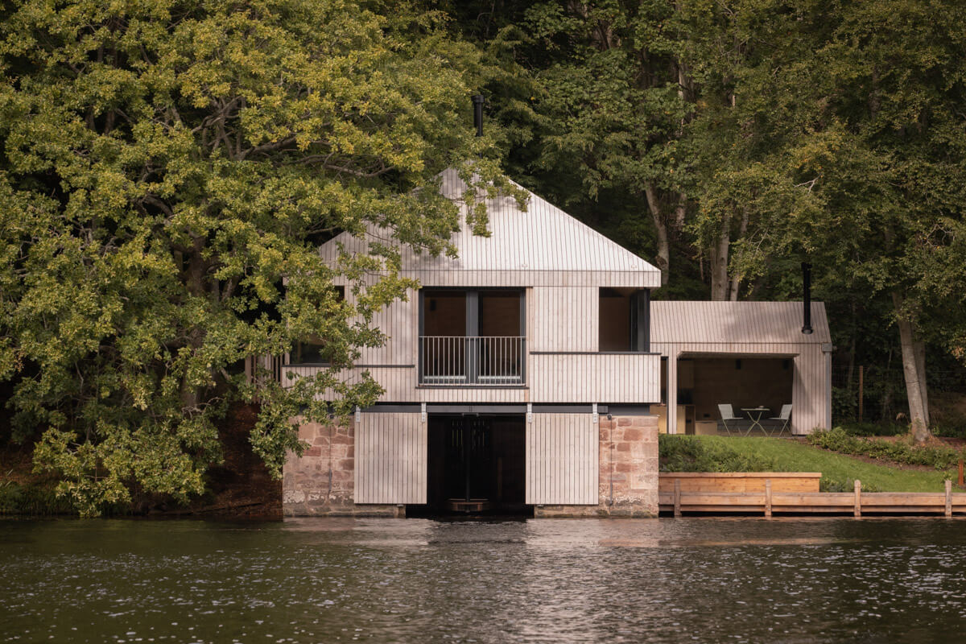
WT Architecture chose to restore the existing jetty and dock and retain the original stone structure at the base of the building, adding gates operated by a pulley system. On top, the firm placed an upper floor, inspired by the Boathouse’s original pyramidal form. This contains a spacious, light-filled studio designed for both movement and writing, with the more practical elements — a kitchenette, a shower room and a plant store — tucked away at the back. A new bothy nearby provides storage for paddleboards, kayaks and wetsuits, plus more accommodation.

Timber inside and out
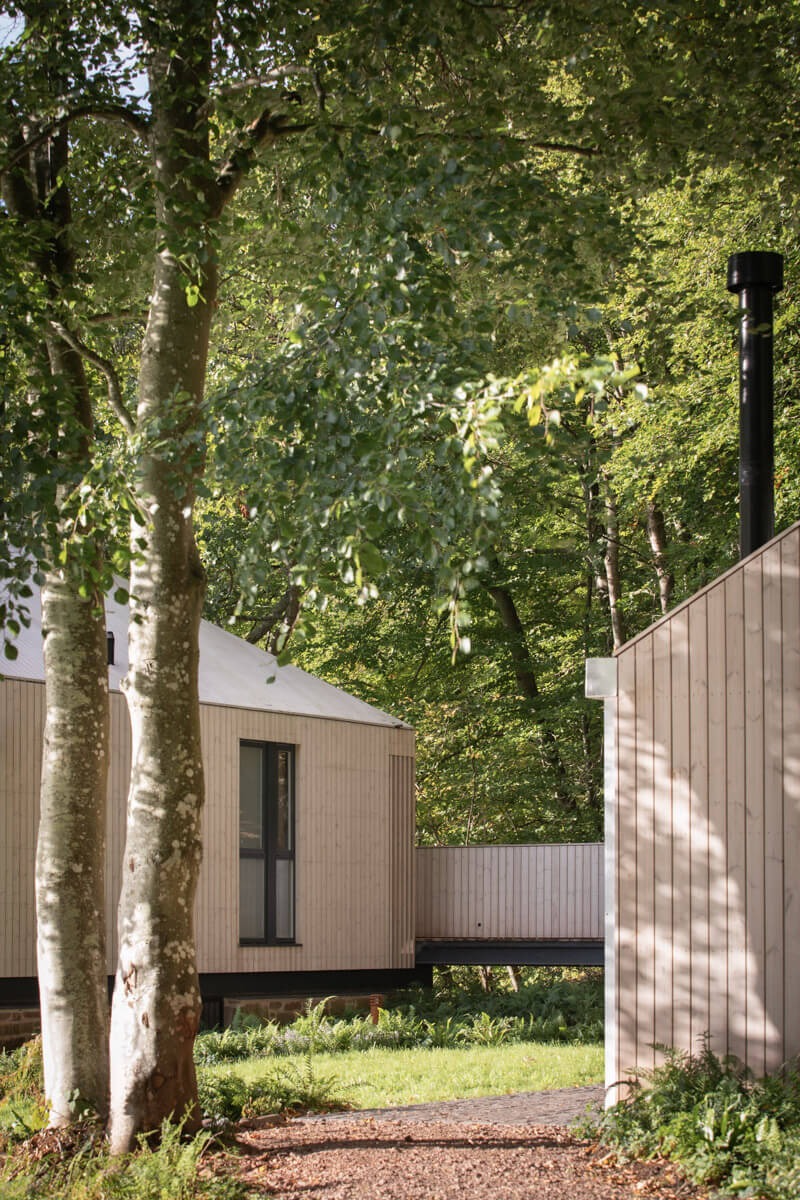
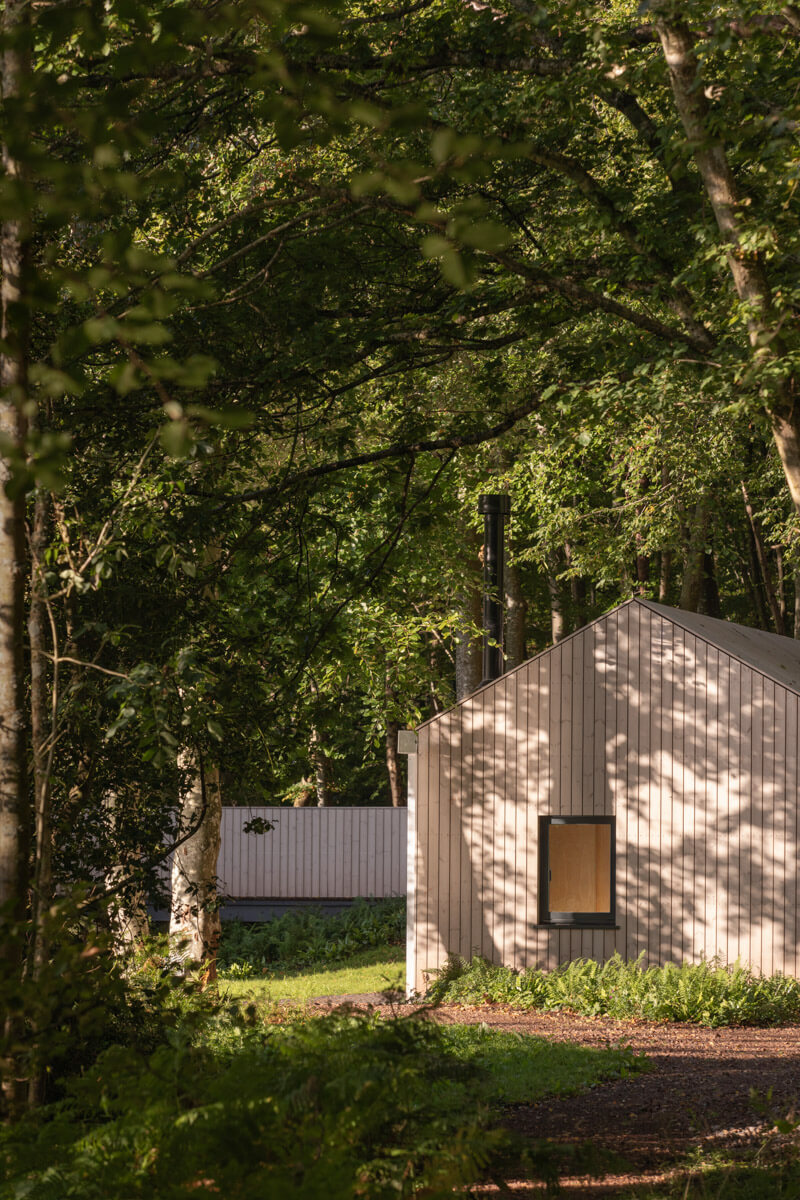
Timber abounds at The Boathouse. Outside, the grey external cladding is designed to help the building sit quietly in its woodland setting. The goal was to “maintain the compact, jewel-like character of the existing building while giving it a distinct contemporary identity,“ says Emily Parr, architect at WT Architecture.
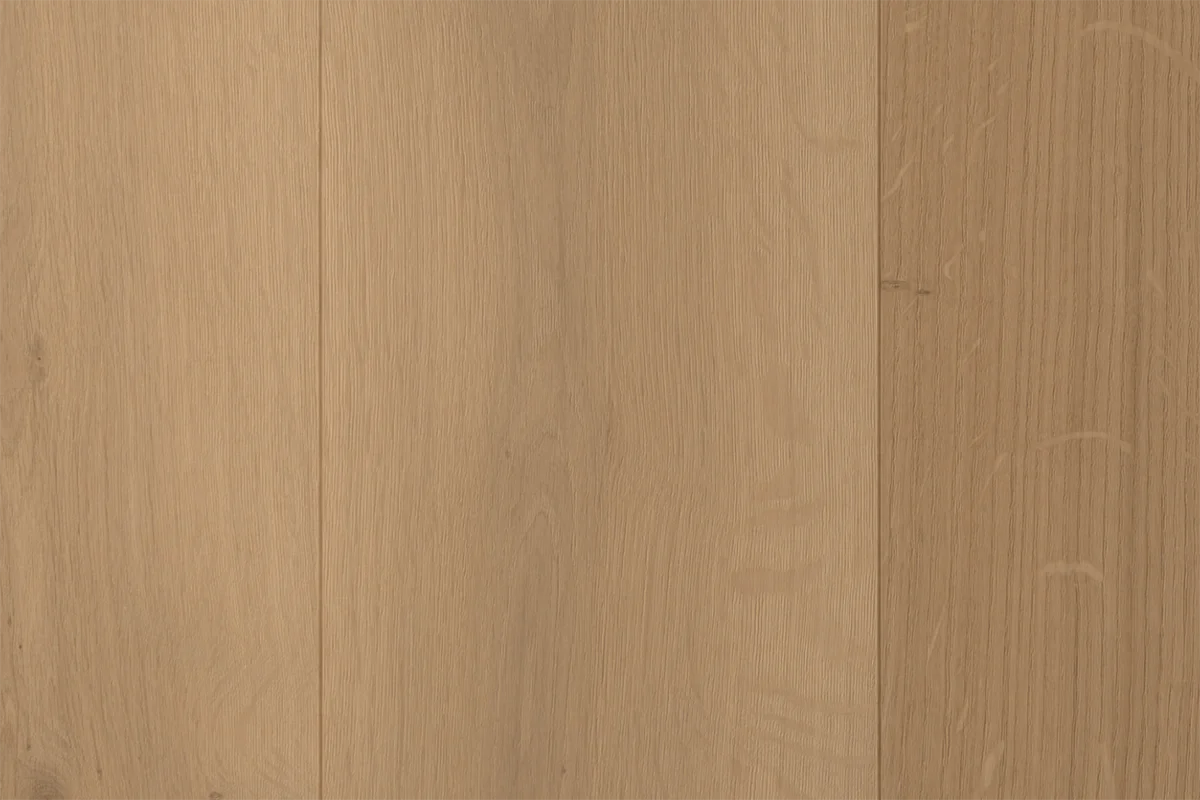
Inside, the pared-back finishes provide a blank canvas for creative expression. The walls and the high, angled ceiling are timber-clad, the wood’s natural grain and subtle variation bringing warmth and texture. The floor is covered in our European oak flooring in Original. Large openings to the south and east frame panoramic views and flood the interior with natural light. The result is a tactile space that provides both a connection to the landscape and a sense of refuge.
“Materiality was central to creating the calm and atmospheric quality of the studio,” says Parr.
Russwood were collaborative, responsive and proactive throughout the process, helping to resolve queries efficiently and supporting the successful delivery of a project where the quality and performance of the timber elements were central to the architectural vision.
Emily Parr, WT Architecture

Finding an alternative to Siberian larch
The architect initially planned to use Siberian larch for the cladding, but its availability suffered after the outbreak of war in Ukraine. The search began for an alternative that would deliver the same natural character and warmth, while weathering to a shade that would blend with the surrounding woodland. Enter Thermopine® cladding, factory coated in SiOO:X Light Grey.
Thermopine pairs incredibly well with SiOO:X, which is designed to eliminate differential weathering — a concern on a site with varying levels of sun exposure. Although the two new buildings are in different locations and have different orientations, the cladding colour is very consistent.
Unusually, the cladding isn’t confined to the walls at The Boathouse. WT Architecture extended the same cladding to the roof, and used it to create lightweight timber screens that add visual interest and a sense of permeability. Thermopine is the ideal timber for this, as it weighs roughly two-thirds as much as Siberian larch.
“The uniformity of the boards and the quality of the finish complements the simple, sculptural form of the architecture,” says Parr. “Ultimately, Thermopine not only met the original design intent but provided a more robust and stable solution [compared to Siberian larch] that will continue to perform well as the building weathers and matures within its landscape.”
Specifier tip: SiOO:X Light and Mid Grey give immediate colour to timber. Any initial patchiness fades within 10–16 weeks, and full curing takes 2–3 years. The timber settles into a remarkably consistent colour — even if a building faces very different levels of light and wind exposure.
The details that make the difference
No building project happens without a host of people being involved, and The Boathouse is no exception. The architect credits close collaboration between the design team, the contractor, Russwood and other suppliers for reinforcing the clarity of the design — and the obvious quality of the completed building.
These aspects are particularly noticeable in the external finish, where secret gutters and crisp detailing complement the building’s form. The gutters were formed within the single-ply membrane, with the roof cladding continuing over and discreet access hatches added for maintenance.
“Given the simplicity of the form and material palette, it was important that functional elements such as rainwater goods were carefully integrated,” says Parr. “Concealing the gutters allowed the roof and wall planes to remain uninterrupted, reinforcing the clean geometry of the studio.”
Back on the water
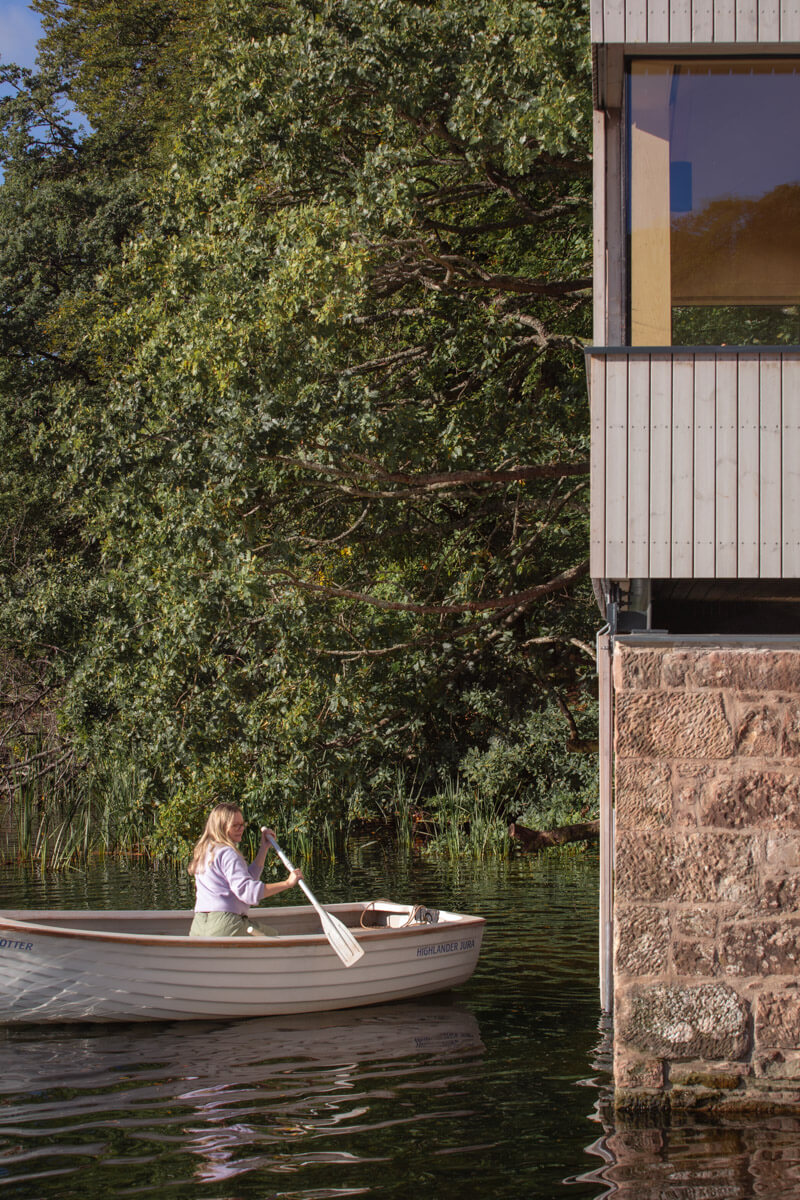
The revamped boathouse is once again being enjoyed for the leisure and socialising it was always intended for. This century-old building is doing what it’s always done — plus so much more.
“The feedback from occupants and visitors has been overwhelmingly positive, particularly regarding the atmosphere of the studio and its connection to the surrounding landscape,” says Parr. “Many comment on the sense of calm the space provides, the quality of natural light, and the way the carefully framed views create an immersive experience of the lake and woodland beyond.”
Project gallery


Products used