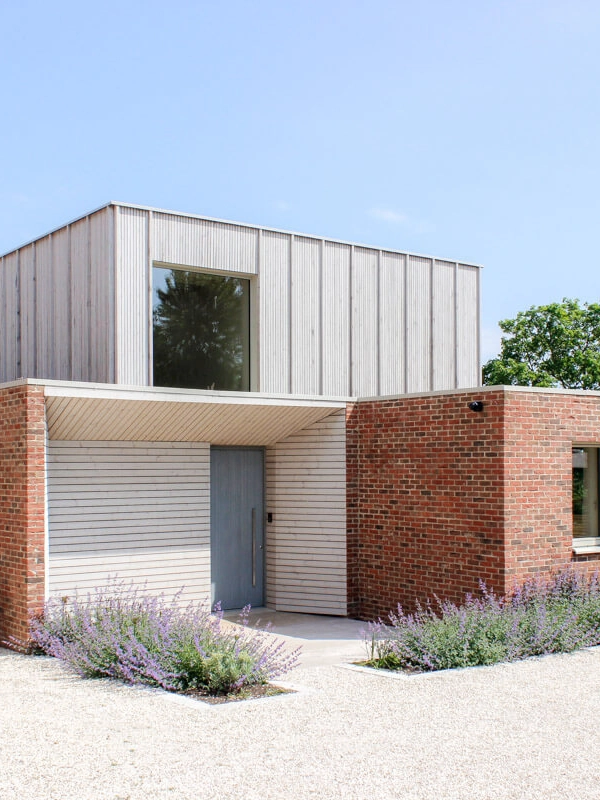

Timber tops a cubic home
Tynemouth is a former spa town in northeast England that shares its latitude with Omsk in Siberia. Luckily for Tynemouth’s residents, the Gulf Stream, which swirls its warmth around British shores, keeps the weather milder here. Looking out over the town’s beach and the North Sea beyond, Tynemouth Passivhaus is a brick- and timber-clad family home built to barely need heating.

Fitting a tight urban site
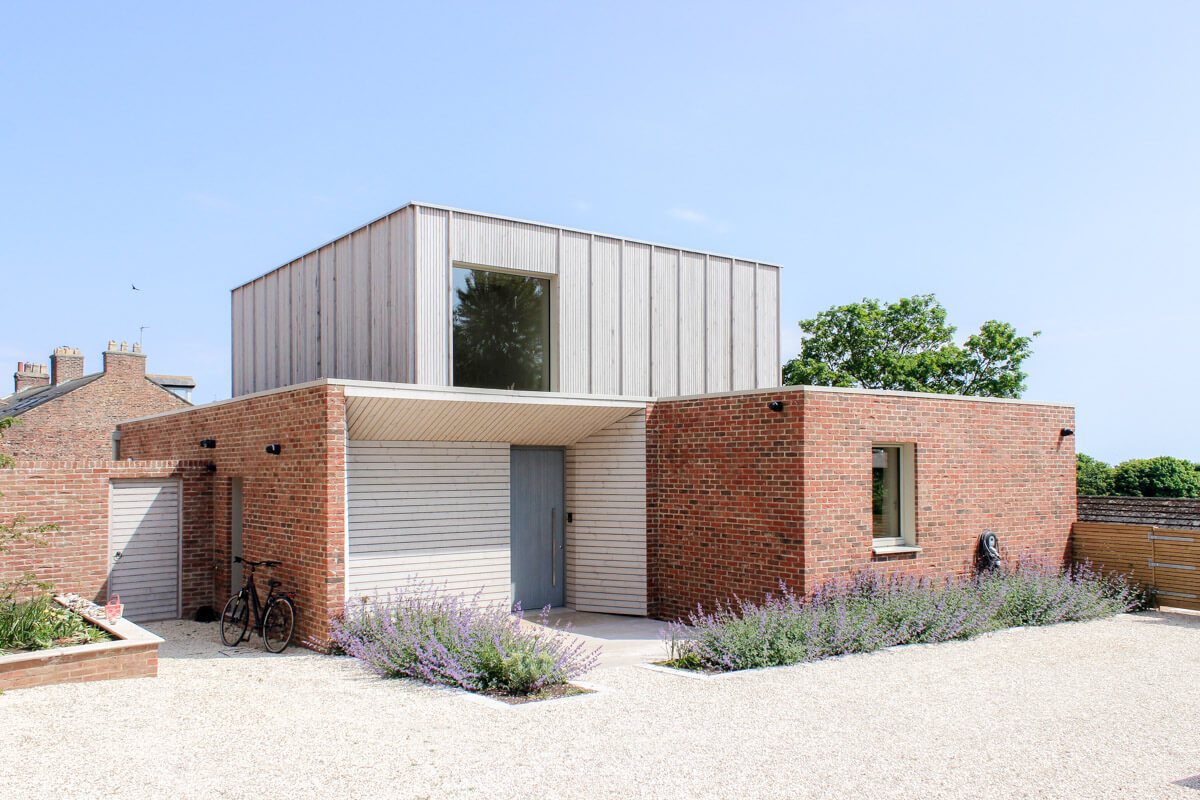
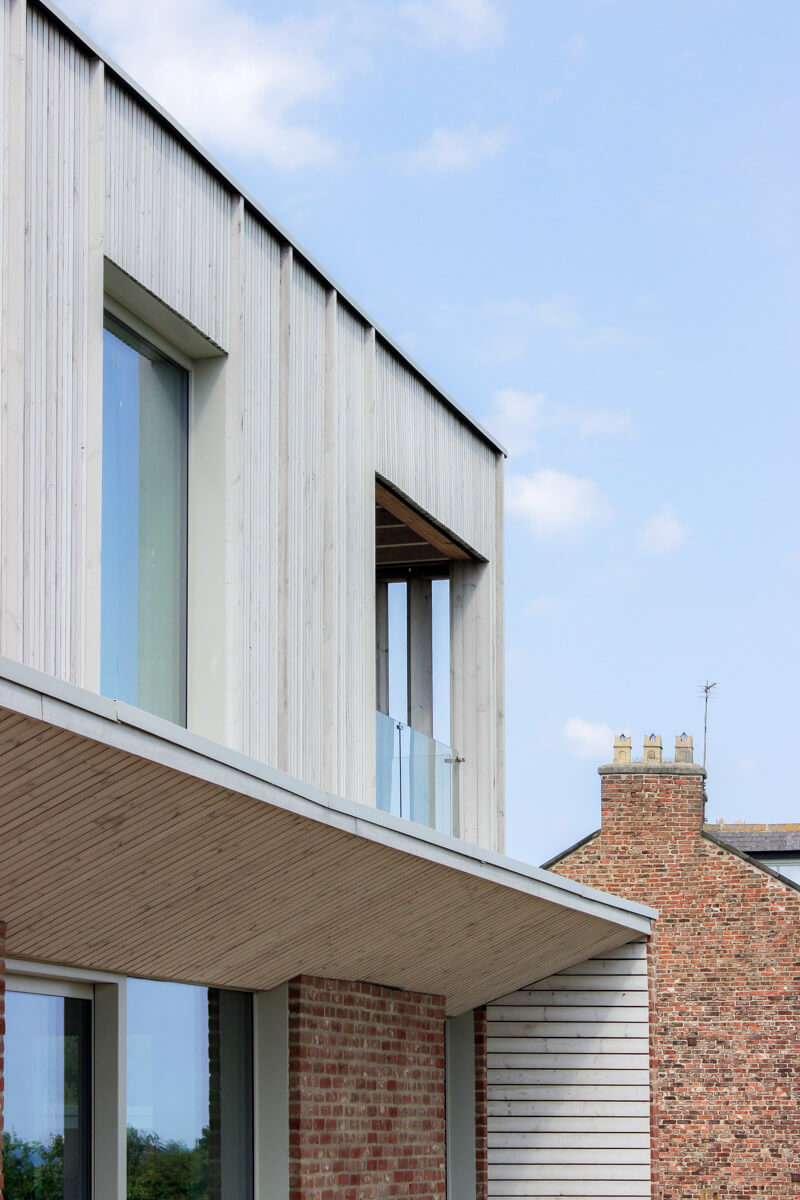
Slipped between tightly packed neighbouring buildings in a conservation area, Tynemouth Passivhaus sits within the silhouette of the two dilapidated 1980s houses that were demolished to make way for it. The home may be on an urban plot, but it is deeply connected to the coast, stepping down to match the topography of the site. Inside, it’s split across multiple levels and highly tailored to its occupants; rooms include a viewing gallery, an office for a games designer and a work-from-home library.

Timber critical to the design
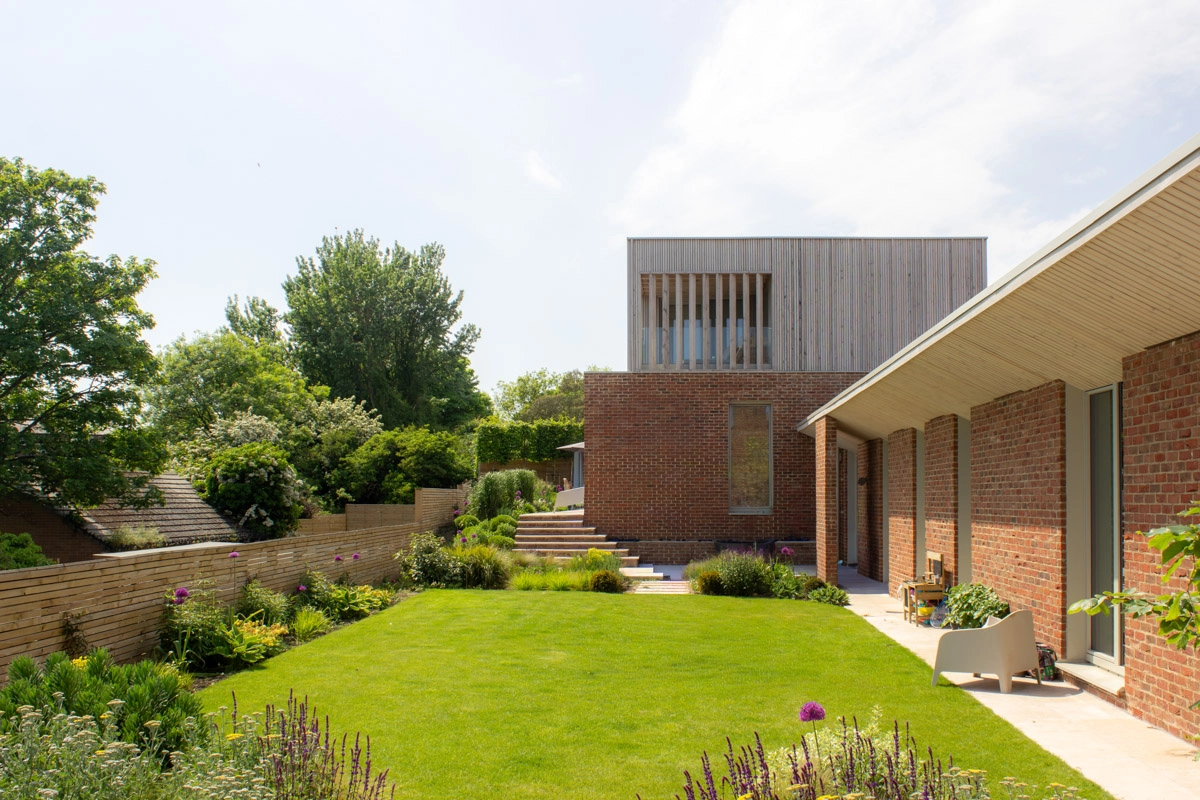
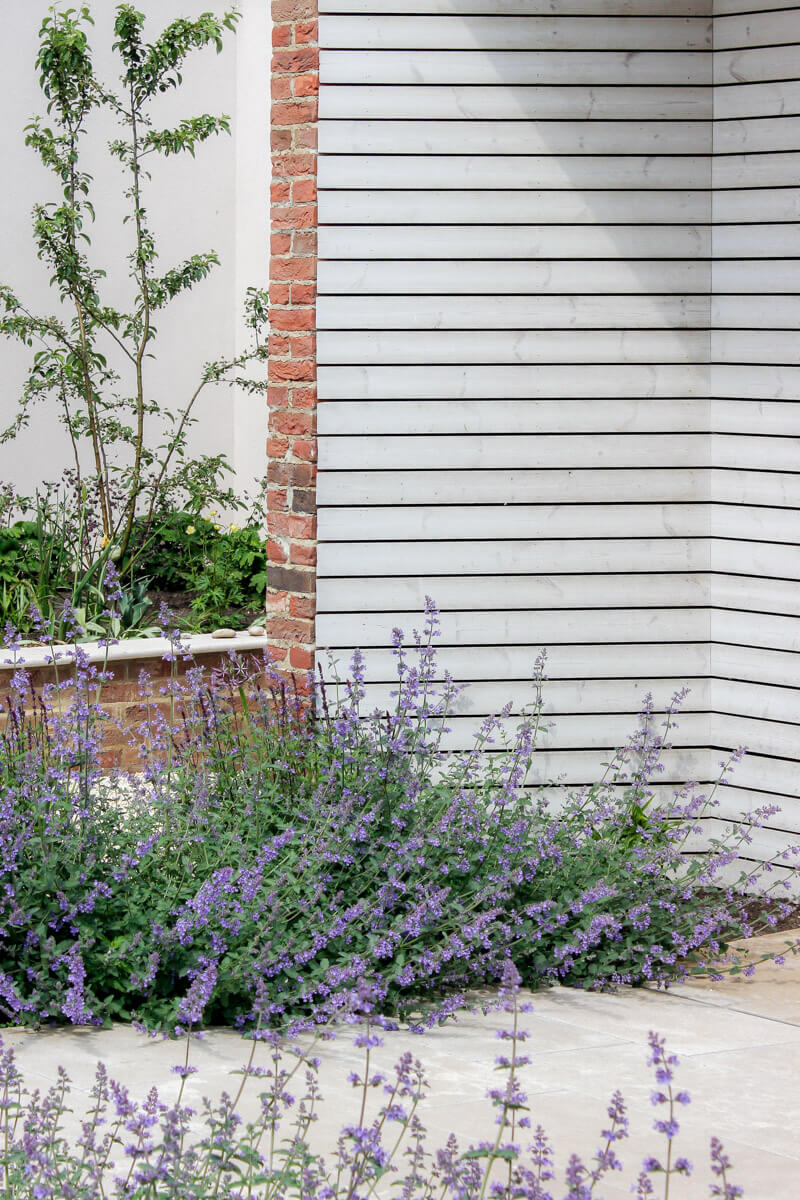
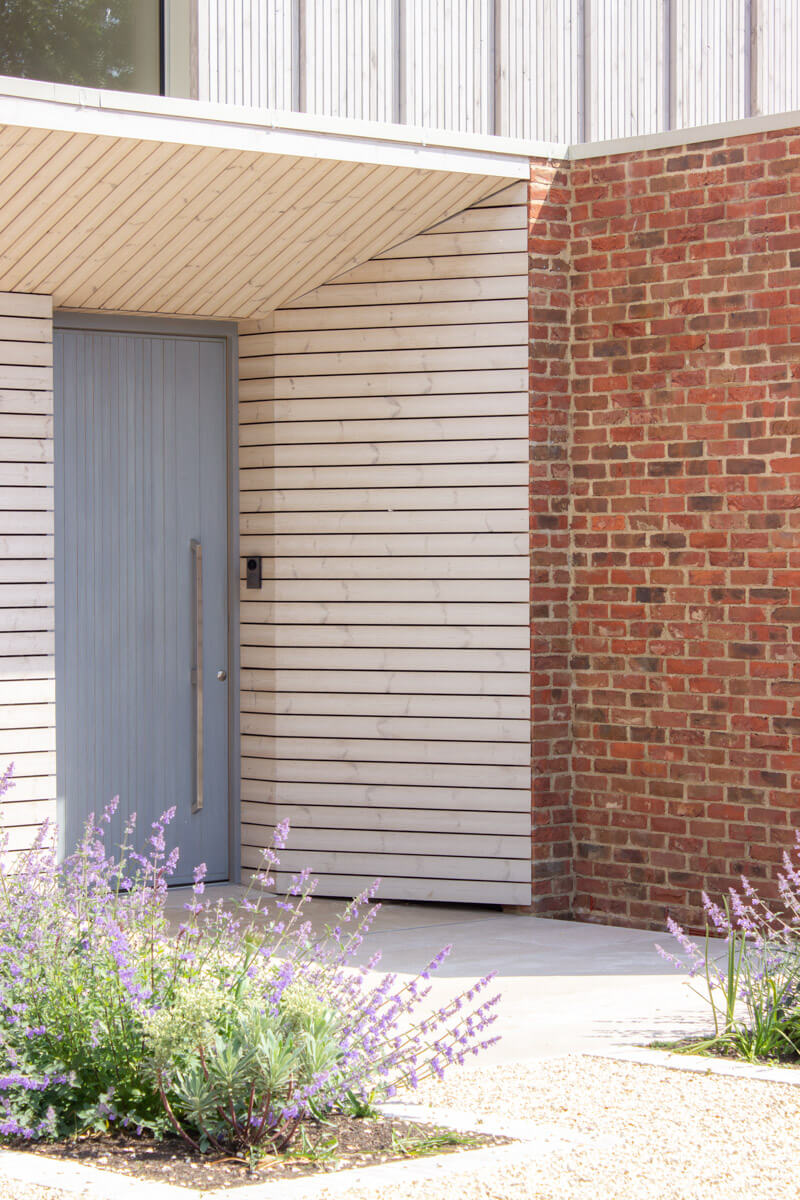
Respect for the neighbours and the outlook from their properties was front of mind throughout the design process. Architectural practice MawsonKerr created a restrained first floor, clad in SiOO:X coated Thermopine®, which contains a snug and a viewing terrace. This lightweight box acts as a counterpoint to the brick-clad ground floor, continuing the building’s cubic theme while creating a clear hierarchy.
“The split between timber-clad first floor and brick ground floor breaks up the massing and slims the building down into two sensitive components that respond to and respect the neighbours,” says Daniel Dyer, associate at MawsonKerr.
Russwood are knowledgeable about timber and able to give advice on detailing which is important when trying to create special homes. They are always innovating and adjusting their product range, which they have done both to adapt to the changing world but also to bring more sustainable timber options to the market.
Daniel Dyer, associate at MawsonKerr

A technical as well as visual choice
Social responsibility and being mindful of the home’s environmental impact were top of the agenda for both the client and MawsonKerr. Thermopine comes from PEFC-certified forests in Scandinavia and is treated with heat and steam for added stability and longevity, which made it an easy choice.
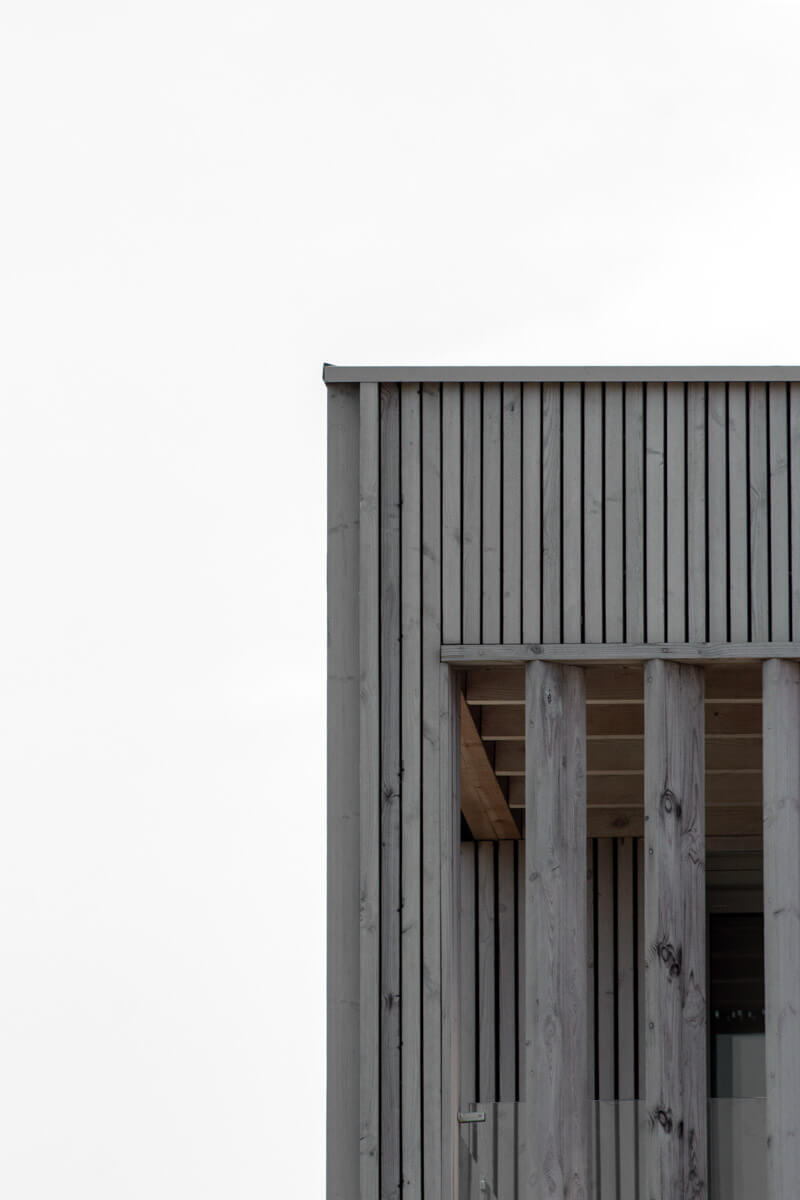
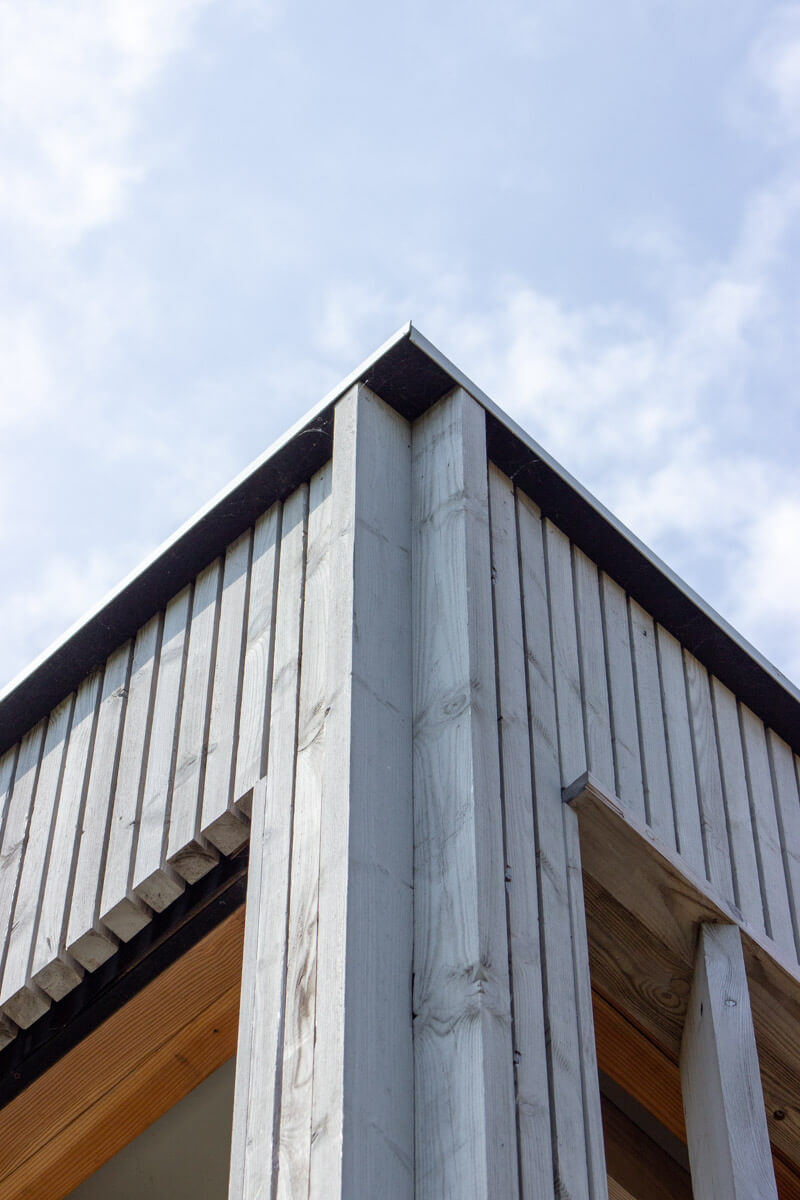
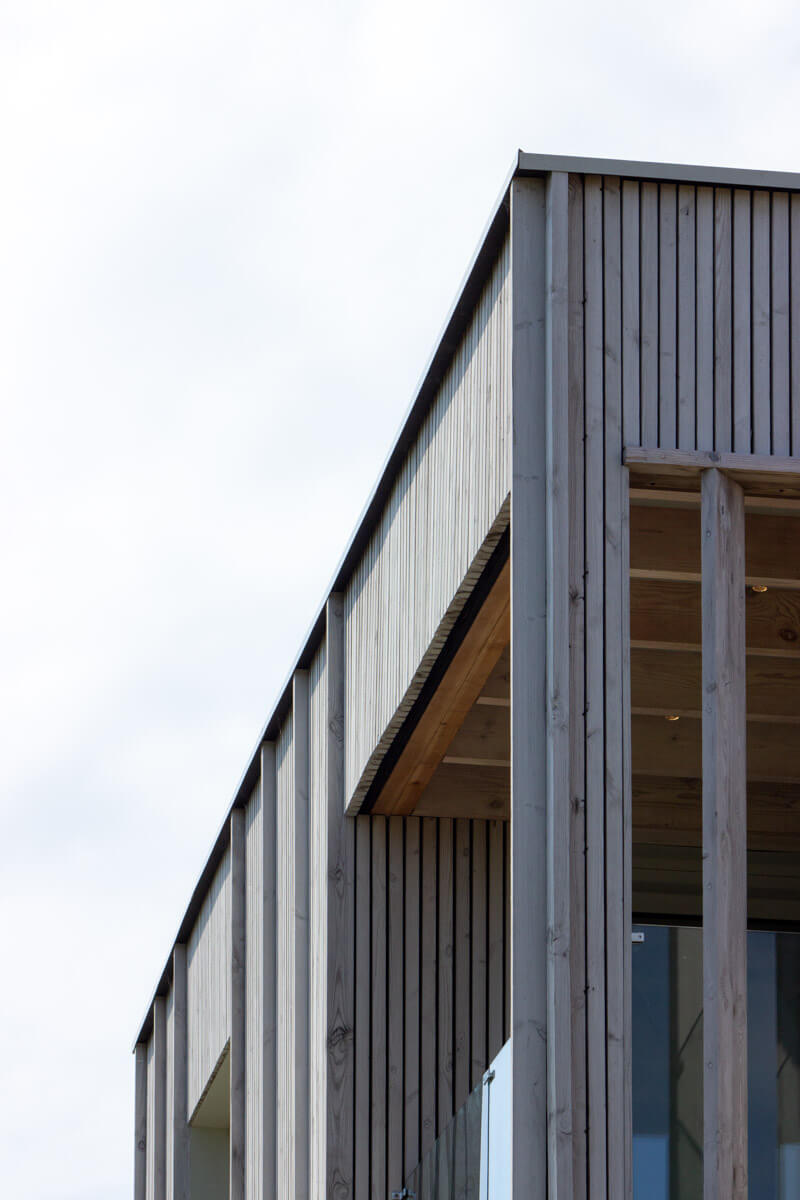
This modified Scots pine cladding is a superb substrate for coatings. MawsonKerr opted to factory-coat the Thermopine in SiOO:X Light Grey, a coloured protective barrier that adds a crisp, contemporary feel by giving buildings a uniform weathered look. This is particularly helpful on buildings such as Tynemouth Passivhaus that have fins and overhanging sections.
Specifier tip: Coatings can last up to three times longer on Thermopine compared to unmodified timber. We factory coat the boards on our premises, ensuring quality control and further enhancing performance and longevity.
Detail that adds depth
The precision detailing and finishing of the home’s Thermopine upper floor are key to its success. MawsonKerr used fluted timbers of varying depths to subtly reflect the Georgian proportions of the surrounding buildings. Each section was built as a panel, with the timber cladding secret-fixed from behind onto a horizontal batten, then joined to a secondary batten on the wall. A section of vertical fins on the east elevation allows light in while providing privacy and adding further visual interest.
“The chunkiness of these timbers really adds depth to the façade, casting expressive shadows,” says Dyer.

Built to barely need heating
This home’s timber construction highlights the long-term, low-carbon thinking behind Tynemouth Passivhaus. It’s built from a twin-stud frame with a special airtightness board that fully seals the frame to reduce draughts and extend its lifespan. PV panels generate electricity, and any excess energy is stored in a battery and thermal store. A heat exchanger recovers the heat from the outgoing air, while mechanical ventilation brings fresh air into every part of the house.
Thoughtful use of materials and a careful response to its neighbours and the coastal outlook mean Tynemouth Passivhaus achieves something special: a bold, distinctive design that sits comfortably on its urban plot.
“The family love their house; they said their standard of living has massively improved. They said they’ve only really used their heating system once despite living in it over winter,” says Dyer.
Project gallery
Products used

Thermopine®
Thermally modified Scandinavian Scots Pine, modified using only heat and steam.

SiOO:X
SiOO:X Wood Protection eliminates differential weathering and provides a consistently weathered tone.


