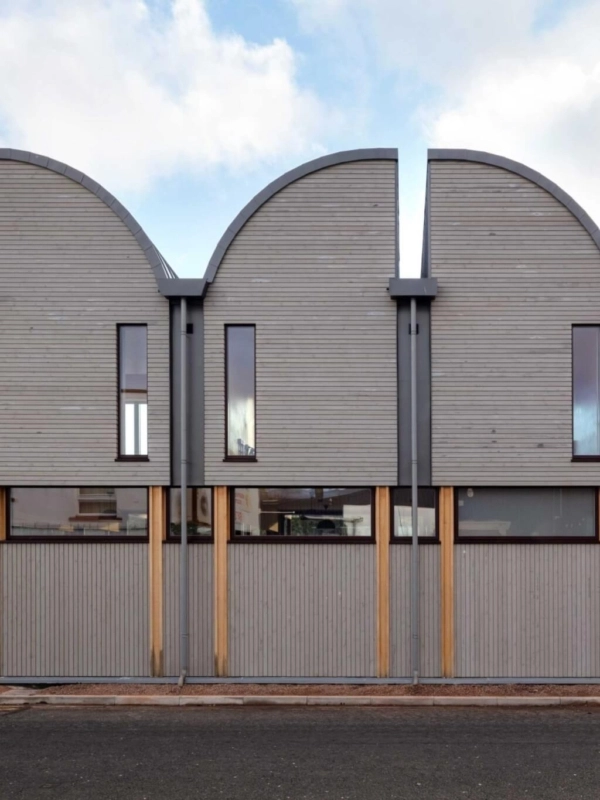

Making waves in Eyemouth
In the rural fishing town of Eyemouth, a former fishmarket has been transformed into a modern and sustainable community space.
Eyemouth Harbour Trust wanted to create a ‘new public anchor’ for the waterfront Conservation Area, regenerating the area with a flexible civic space. They provided the site of the former fishmarket, but Galmstrup Architects had bigger plans. They persuaded the client to take an urban approach, opening up a much larger site.
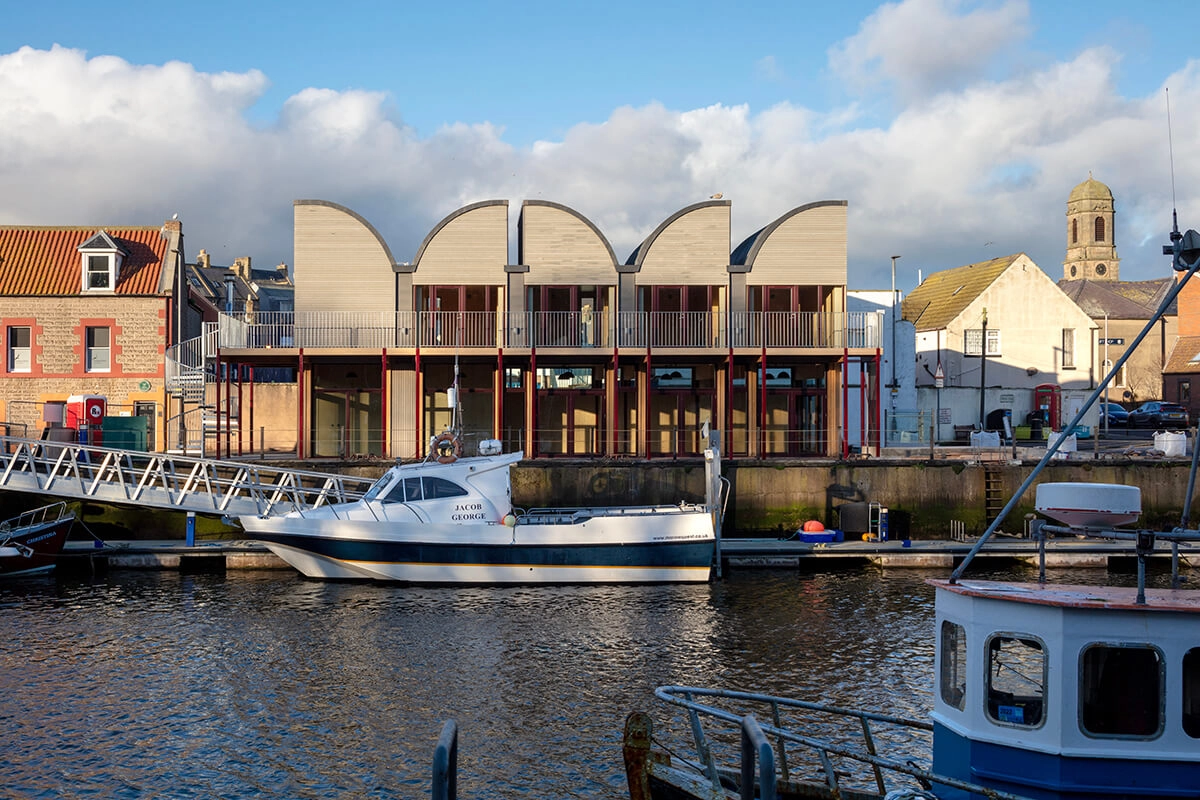
A precise and refined design
While Randell Design Group wanted the new extension to occupy the original barn space, they saw an opportunity to use it as a reference point rather than direct design inspiration. Unlike traditional barns, the resulting building is pared back, sharply gabled and has a striking wrap-over roof with concealed guttering. The upstairs balcony looks carved out, rather than built in.
“The original threshing barn that once stood on this site was likely clad with horizontal timber,” explains Simon Randell. “We felt that vertical cladding provided a modern take on the cladding application, rather than literally mimicking the past structure. The design concept was not to mirror the design of the original barn but rather pay subtle reference to its functional and historic contribution to the original farmstead context.”
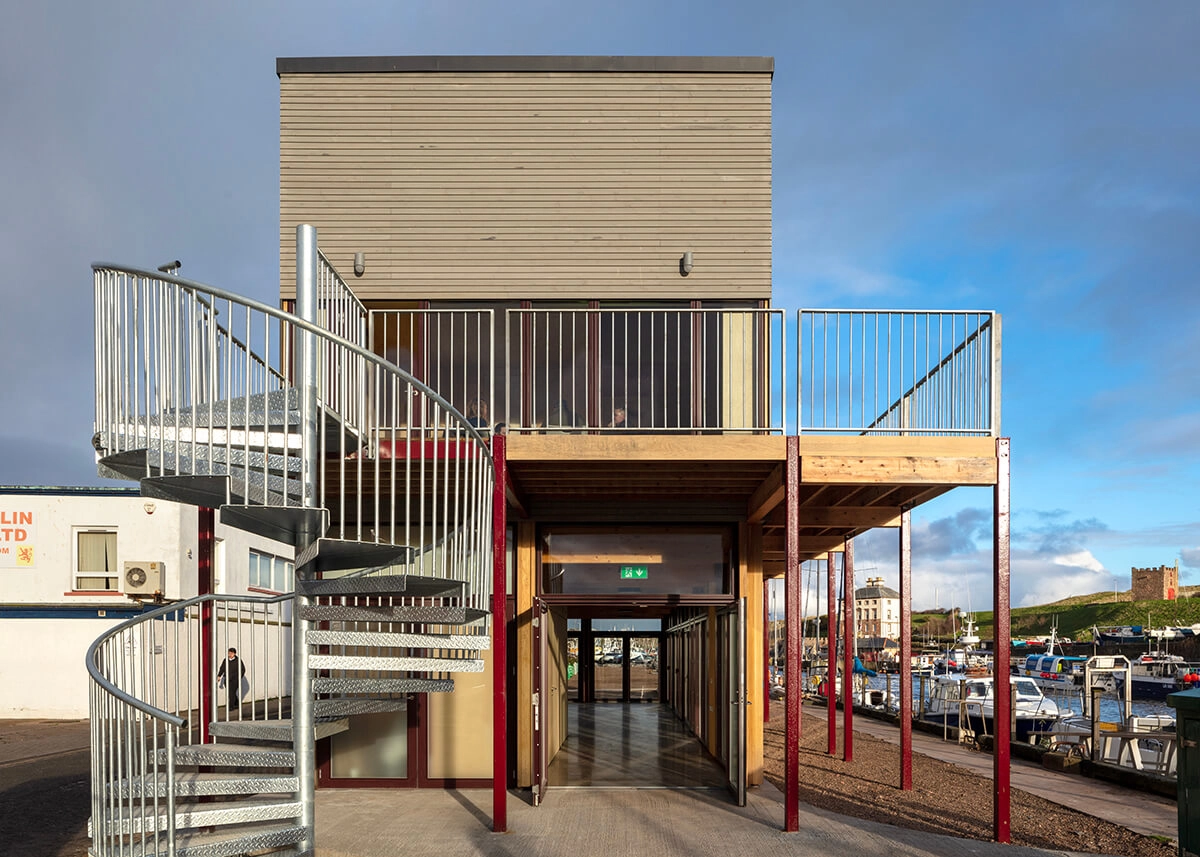
Referencing heritage
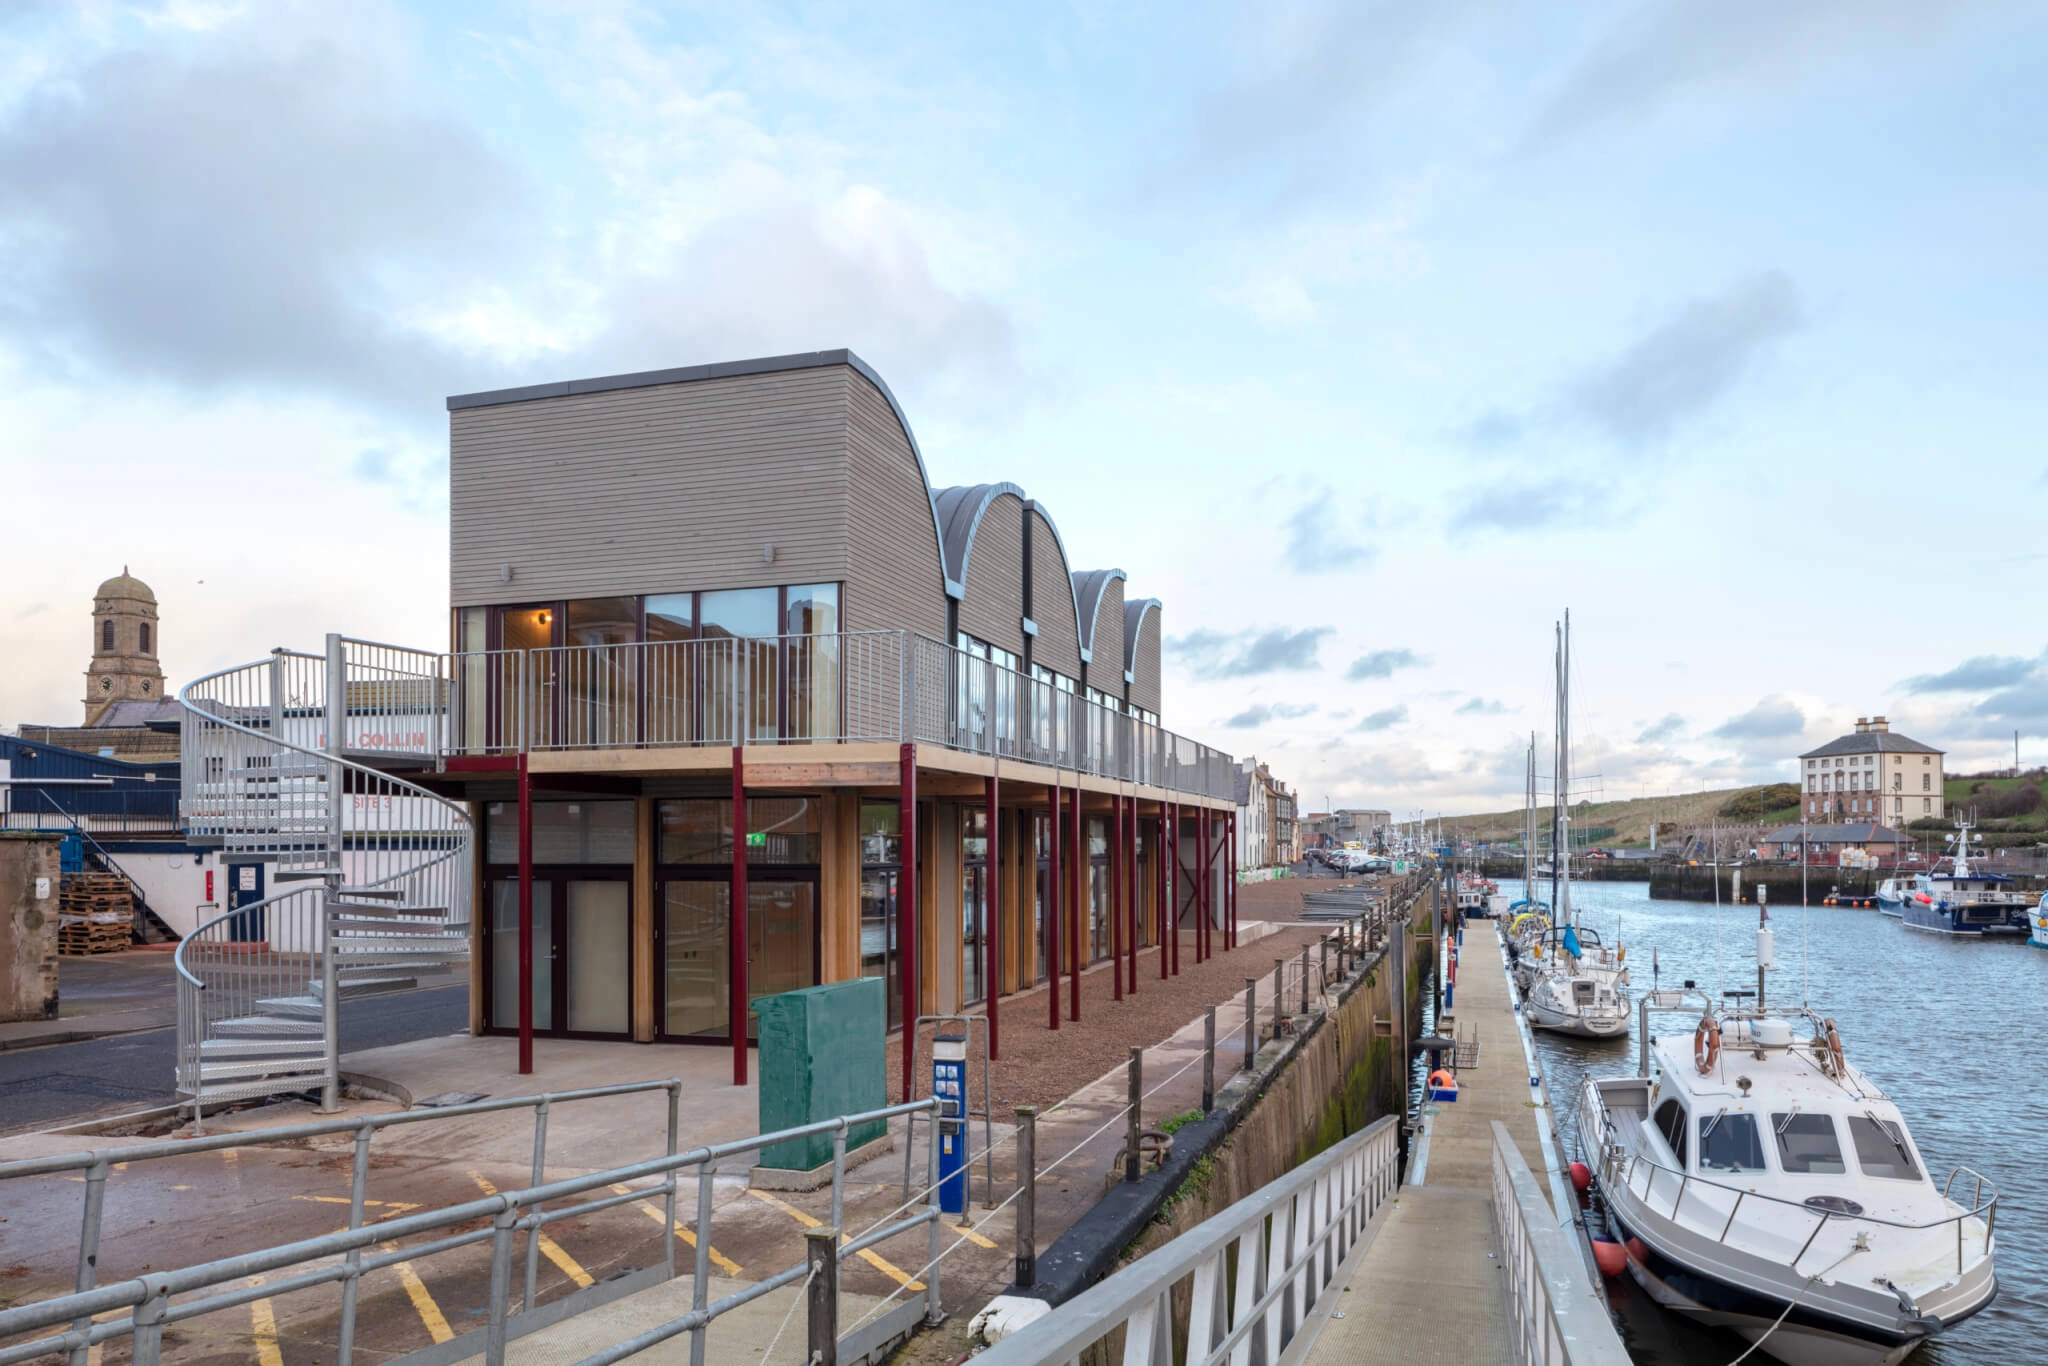
Galmstrup created a series of pavilions with winter gardens on the ground floor and studios above. The maritime setting is reflected in both the form and materials of the building. The playful roof profile pays homage to the town’s boat-making history and the pitched roofs of the conservation area. Meanwhile, the main structural timber is continued into the cladding, laid in ship-lap profile as another nod to the setting.
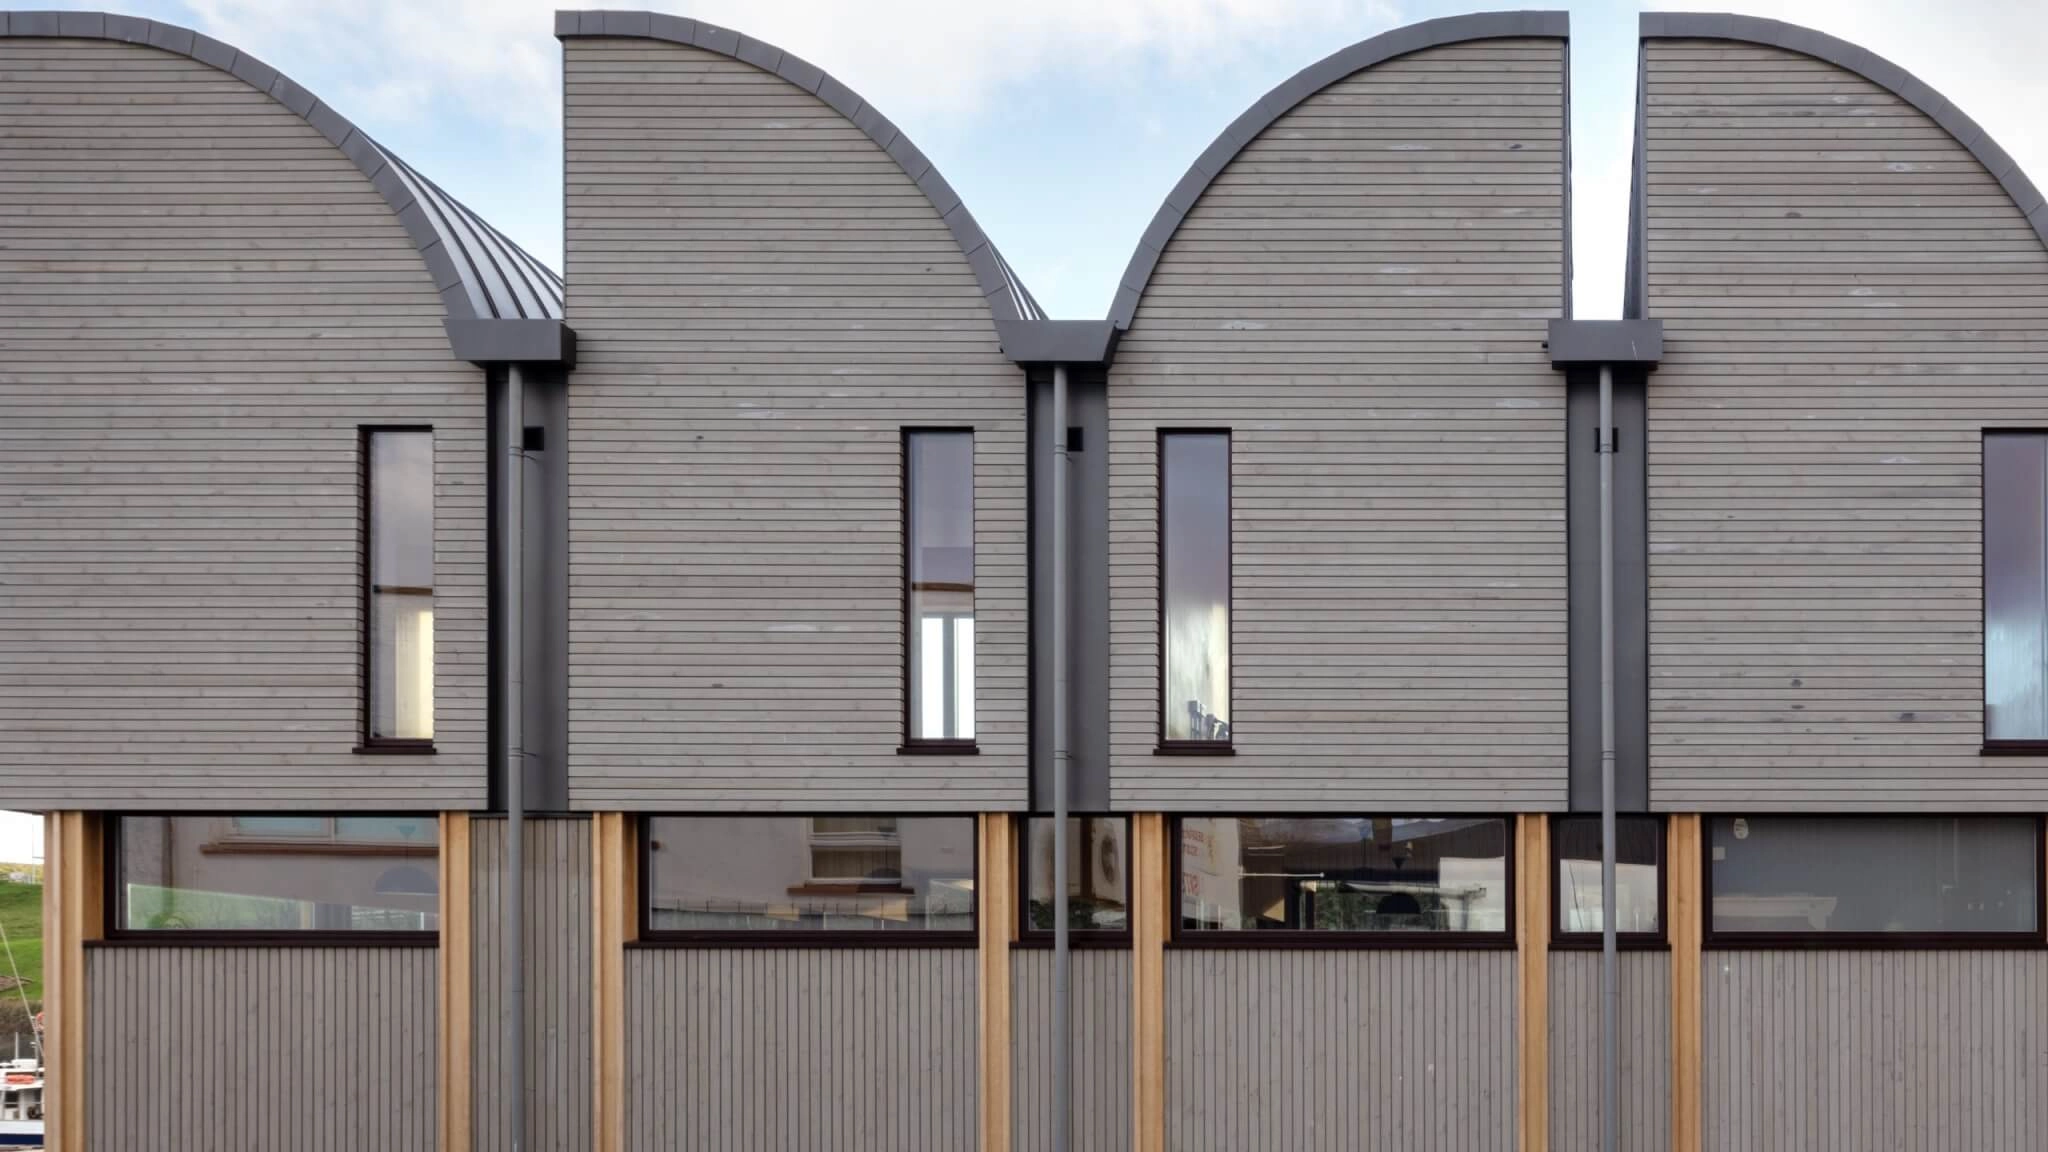
Coastally consistent
Galmstrup Architects selected Russwood’s Thermopine® cladding for its stability and high performance in a more challenging coastal environment. This was enhanced with the addition of SiOO:X® coating, to produce a consistently weathered appearance on all four facades. The mid-grey tone blends into the maritime environment and the colour of the Scottish sky.
Simplicity in practice
Window and corner treatments were kept simple, letting the timber do the talking. Themopine® has little movement compared to traditional timber, so corners were mitre cut. For the window treatments, the architects let the cladding overhang where possible, with the ventilation gap revealing the window into the bustling community life beyond.
Products used

Thermopine®
Thermally modified Scandinavian Scots Pine, modified using only heat and steam.


