5 things to consider when installing timber cladding

How timber cladding is installed has a significant impact on the performance and aesthetics of a building. It is therefore imperative that you select the right timber species and fixings for your project, ensuring correct detailing and ventilation to avoid unsightly and costly mistakes. As timber specialists, Russwood’s team of experts can offer advice and guidance on the selection of timber cladding and fixing systems ensuring the optimal finish for your project. In this blog, Russwood’s Senior Cladding Specification Specialist, Graham Whitfield shares five things to consider when installing timber cladding.

1. Species selection
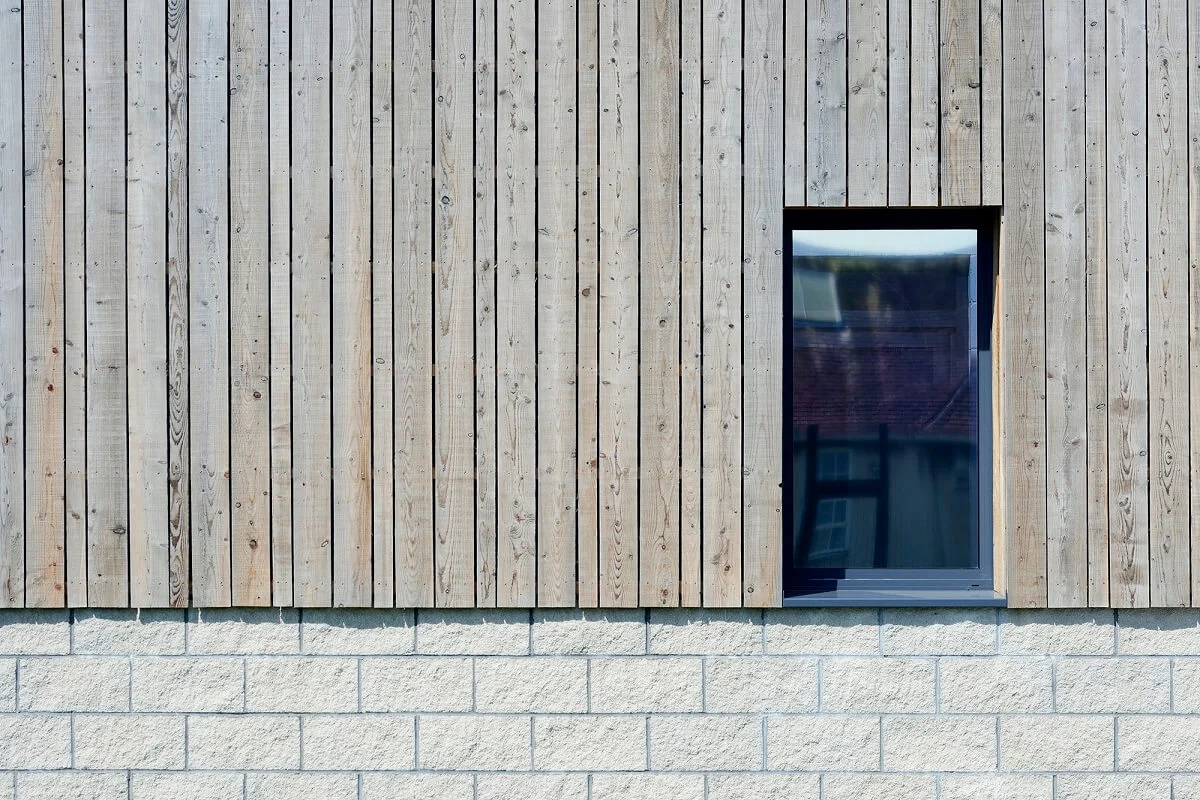
Timber cladding is available in a number of different species and profiles, all with distinct aesthetic and physical properties, so selecting the right species for your project is paramount.
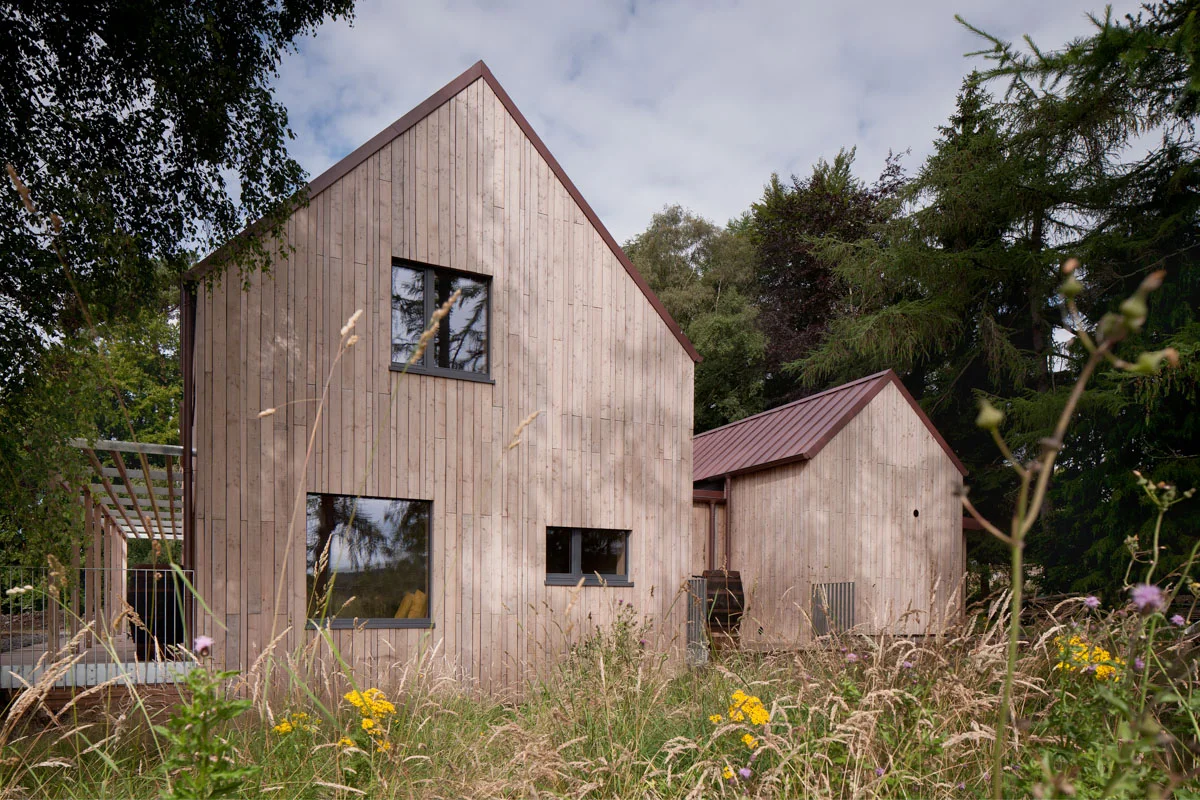
Start by asking yourself some questions to help guide your choice. Do you want sharp clean lines or a more rustic appearance? Do you prefer a coloured finish or natural look? Will horizontal or vertical boards look best? Once you know the look you want to achieve, it’s easier to narrow down your choice – modified timbers such as Accoya®, Abodo®, Lunawood Collection and Thermopine® offer enhanced performance when painting cladding for example. Scotlarch® meanwhile is a more characterful, home-grown option suited to ‘board on board’ and other simple arrangements. If you need some inspiration, check out our case studies to get you started.
2. Proper ventilation
Ventilation is hugely important when it comes to installing timber cladding and should be a key consideration.
A well-ventilated structure increases the durability of cladding by allowing the timber to dry out quickly and completely between wetting cycles. Poorly ventilated boards on the other hand, can swell, cup or twist and push against each other causing boards to lift and ultimately fail.
Optimal ventilation can be achieved by using Kompefix® ventilation strips which offset the cladding boards from the support battens, creating a ventilated gap between the timber elements, thus eliminating the risk of moisture building up. Kompefix® also compensates for some movement which can stop screw fixings from snapping under pressure.
3. Support system
It’s easy to focus solely on getting the outer elements of the cladding right as that’s the part we can see, but considering what lies beneath is of equal importance.
Timber cladding is fixed to a building by using a batten substructure, which is often made from low quality, preservative treated timbers. Not satisfied with the environmental or performance credentials of preservative treated battens, Russwood have developed our own chemical free, high durability battening system which addresses the need for a more environmentally friendly, higher performance system. Made from Thermopine® (Scots Pine thermally treated with heat, steam and pressure), Russwood Battening System is durable to class 2 (the same as Oak), it’s lightweight, easy to install and dismantle at end of life.
4. Face fix or
secret fix?
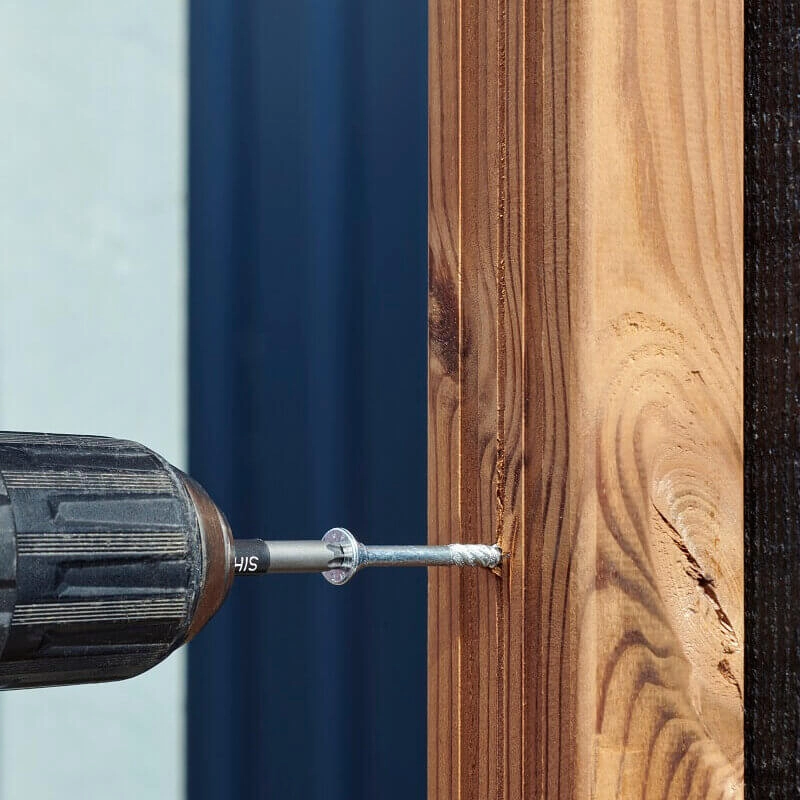
Careful consideration should be given to the type of fixings you use when installing timber cladding. A common pitfall in many projects is the use of poor-quality fixings which can lead to corrosion and staining of the timber. To avoid this, stainless steel fixings, such as Sigha L-GoFix® Screws should always be used; made from A2 grade stainless steel, L-GoFix® are highly resistant to corrosion, having been specifically designed by Austrian timber engineers to perform in harsh, wet UK conditions.
Screws are always recommended over nails as they achieve better anchoring and are easier to remove should you need to get access behind without damaging the cladding board. If you prefer not to see any fixings, consider secret fixing your cladding for a clean, flawless look. One way to achieve this is by using the innovative FassadenClip® system which has been developed for using with open rainscreen cladding to achieve a secret fix look, while also enhancing performance. FassadenClip® aids ventilation as well as eliminating risk of over driven screws, minimizing moisture ingress. It works especially well when installing painted cladding as its painted face is left untouched.

5. The importance of detailing
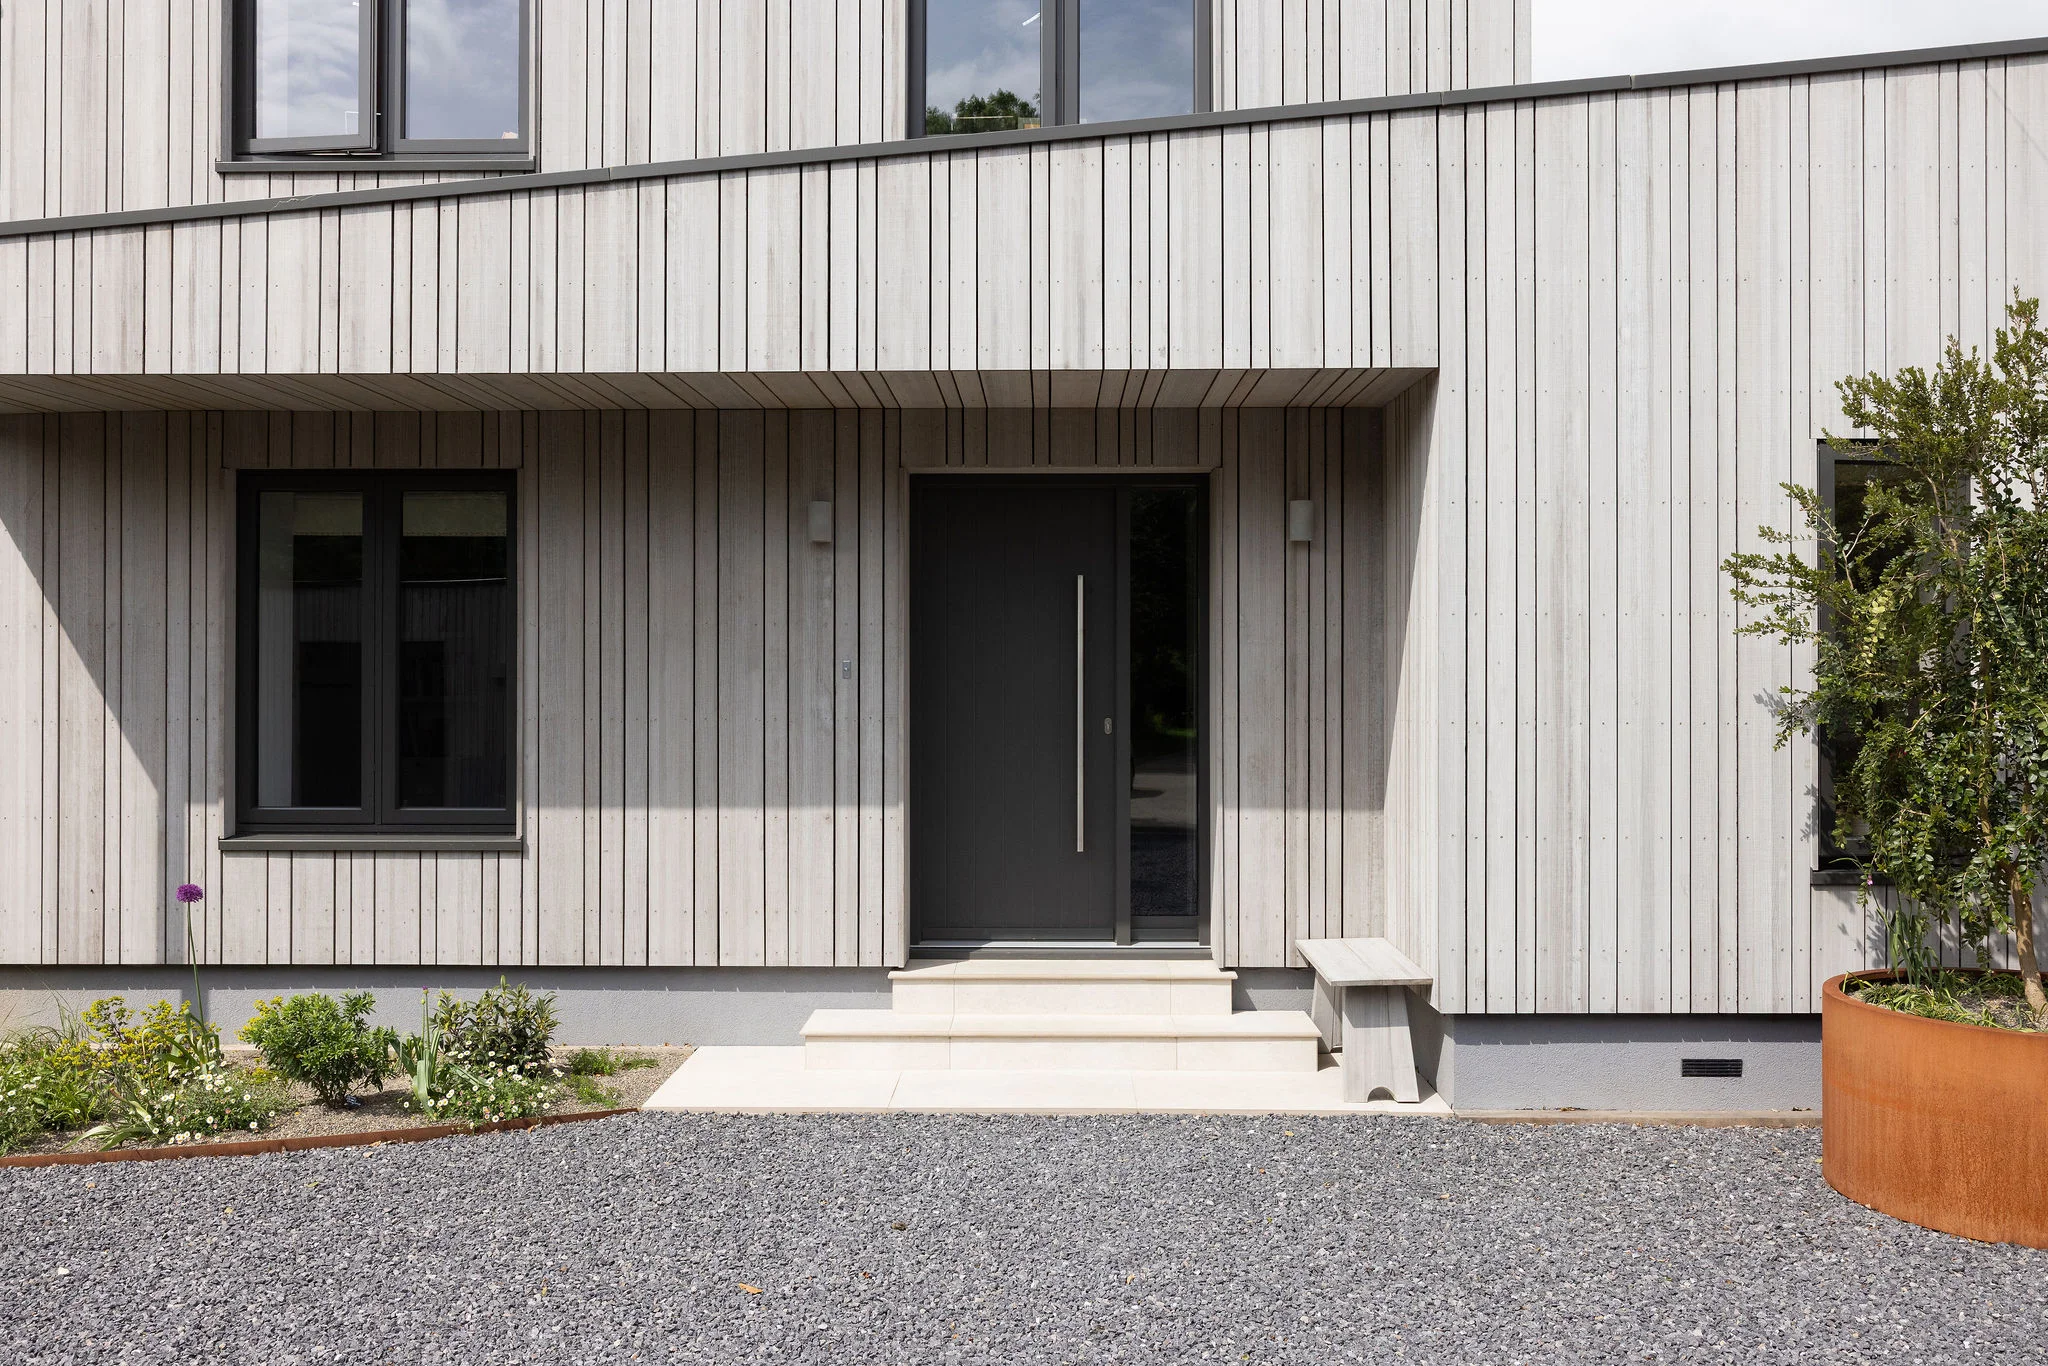
There are many options for detailing corner and window/door reveals. It’s important to choose the right one in order to ensure timber longevity, performance and the aesthetics. This is generally decided at the design stage as the detailing you choose must permit rapid drying of the end grain of your boards. A popular choice for corner detailing is the ‘Mitre Joint’ – cutting the boards at a 45° angle giving it a nice flush detailed finish. Another way of achieving neat corners is to use square edge posts – we can supply these in the following sizes; 71×71 or 42×42.
Looking to use timber on your next project?
For more information on any of the products featured in this blog please get in touch with one of our timber specialists.